Soil, Sediment, and Memory: Dar al-Islam, Hassan Fathy, and the Architecture of Layering /
For MIIM Designs, architecture is an evolving dialogue; one that accumulates stories of place, texture, labor, and life over time. Nothing is born from a void. Every project emerges from what came before, shaped by what is already present and by how a place might project itself forward. We understand architecture not as a fixed object, but as a layered condition: cultural, material, environmental, and temporal.
At Dar al-Islam, this understanding becomes tangible in the soil itself. Beyond the layered cultural accumulation produced through community engagement and participatory design - processes that inform the forms and spatial logic of the building - the material choices carry memory. Earth, sediment, and composite assemblies record traces of former lives. Each layer added is not a replacement, but a continuation of an ongoing conversation.
Sediment, for MIIM, is both a physical condition and a conceptual framework. Our design process operates through iteration and accumulation, where each project is shaped by the sedimentation of cultural considerations, environmental realities, past and future use, and emotional undercurrents. Materials are never neutral; they absorb context, labor, climate, and care. In this sense, every MIIM project becomes an imprint of time—shaped by the histories it inherits and the futures it imagines.
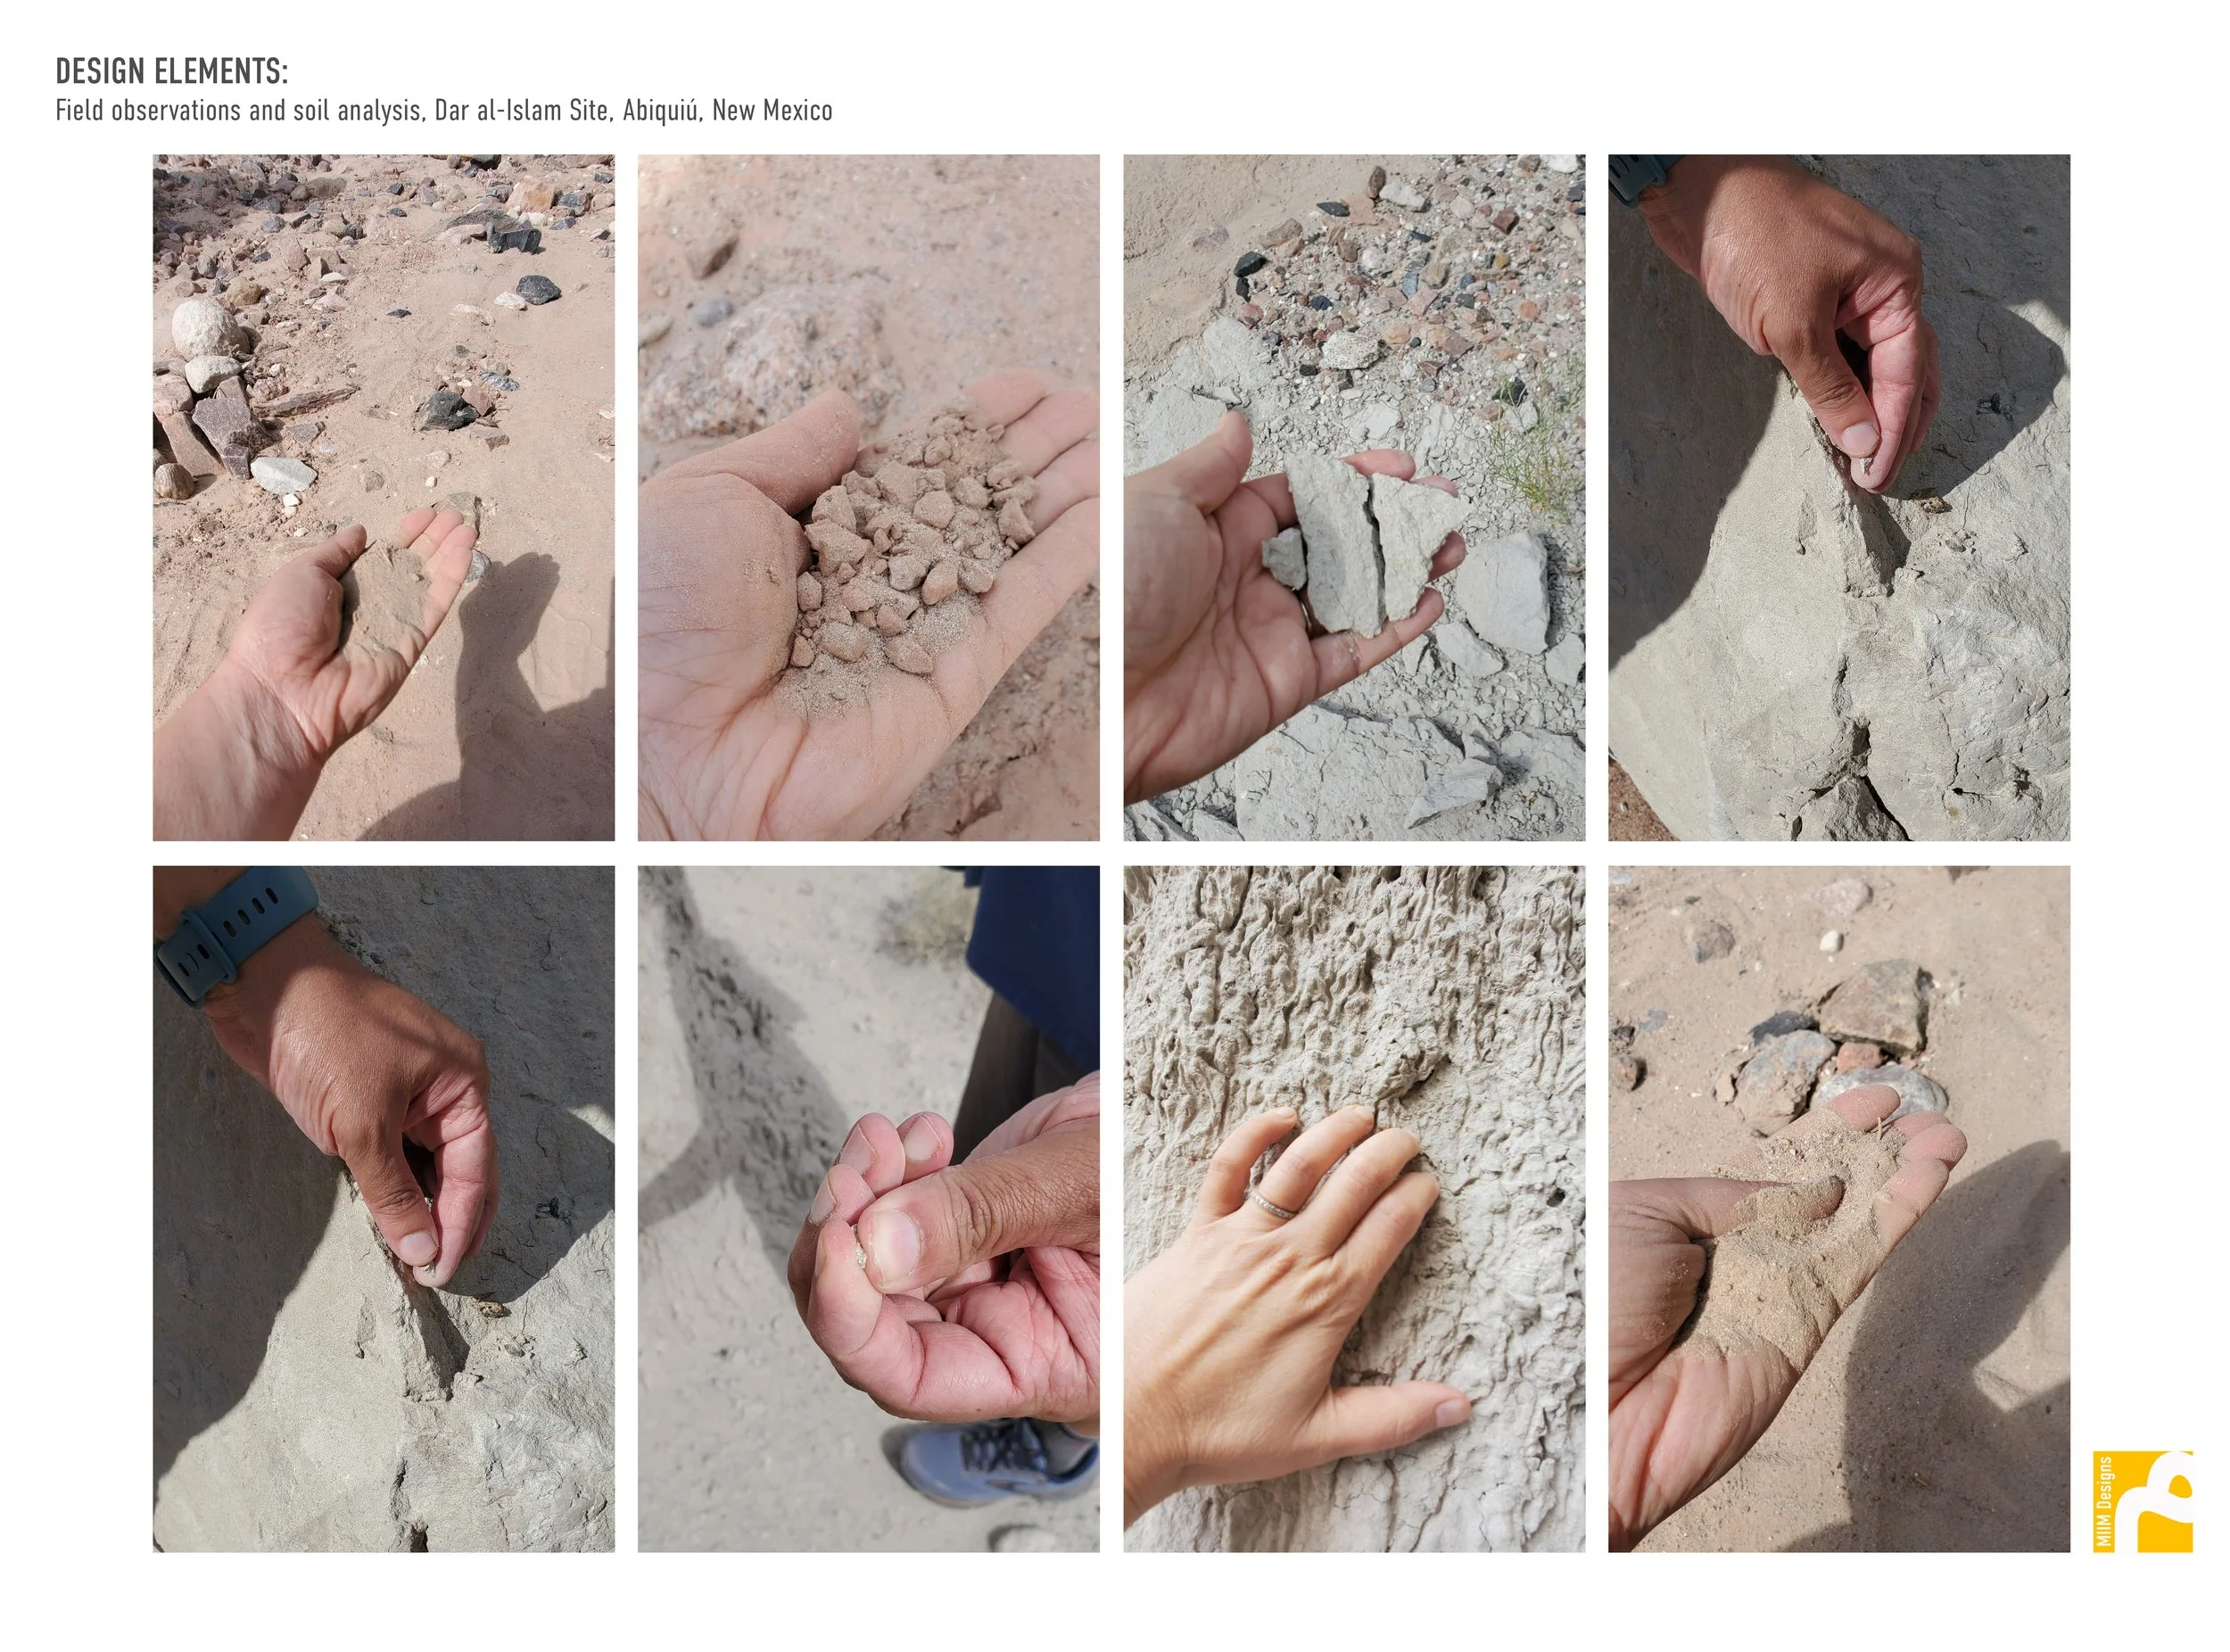
Our ongoing research into circular construction economies extends this thinking materially. For a more recent project, in the heart of Abiquiu New Mexico, we have been exploring the possibility of various adobe mixtures and earth–cement composites derived from the site. Recent site observations and 2024 soil analyses reveal how local and imported clays interact within the walls, confirming both intended material behaviors and emerging conservation challenges. These findings raise a critical question: how do we preserve an architecture conceived as a transnational experiment - rooted in Nubian vernacular traditions yet translated to the Chihuahuan Desert - when its substance and cultural life are inherently contingent, porous, and in motion?
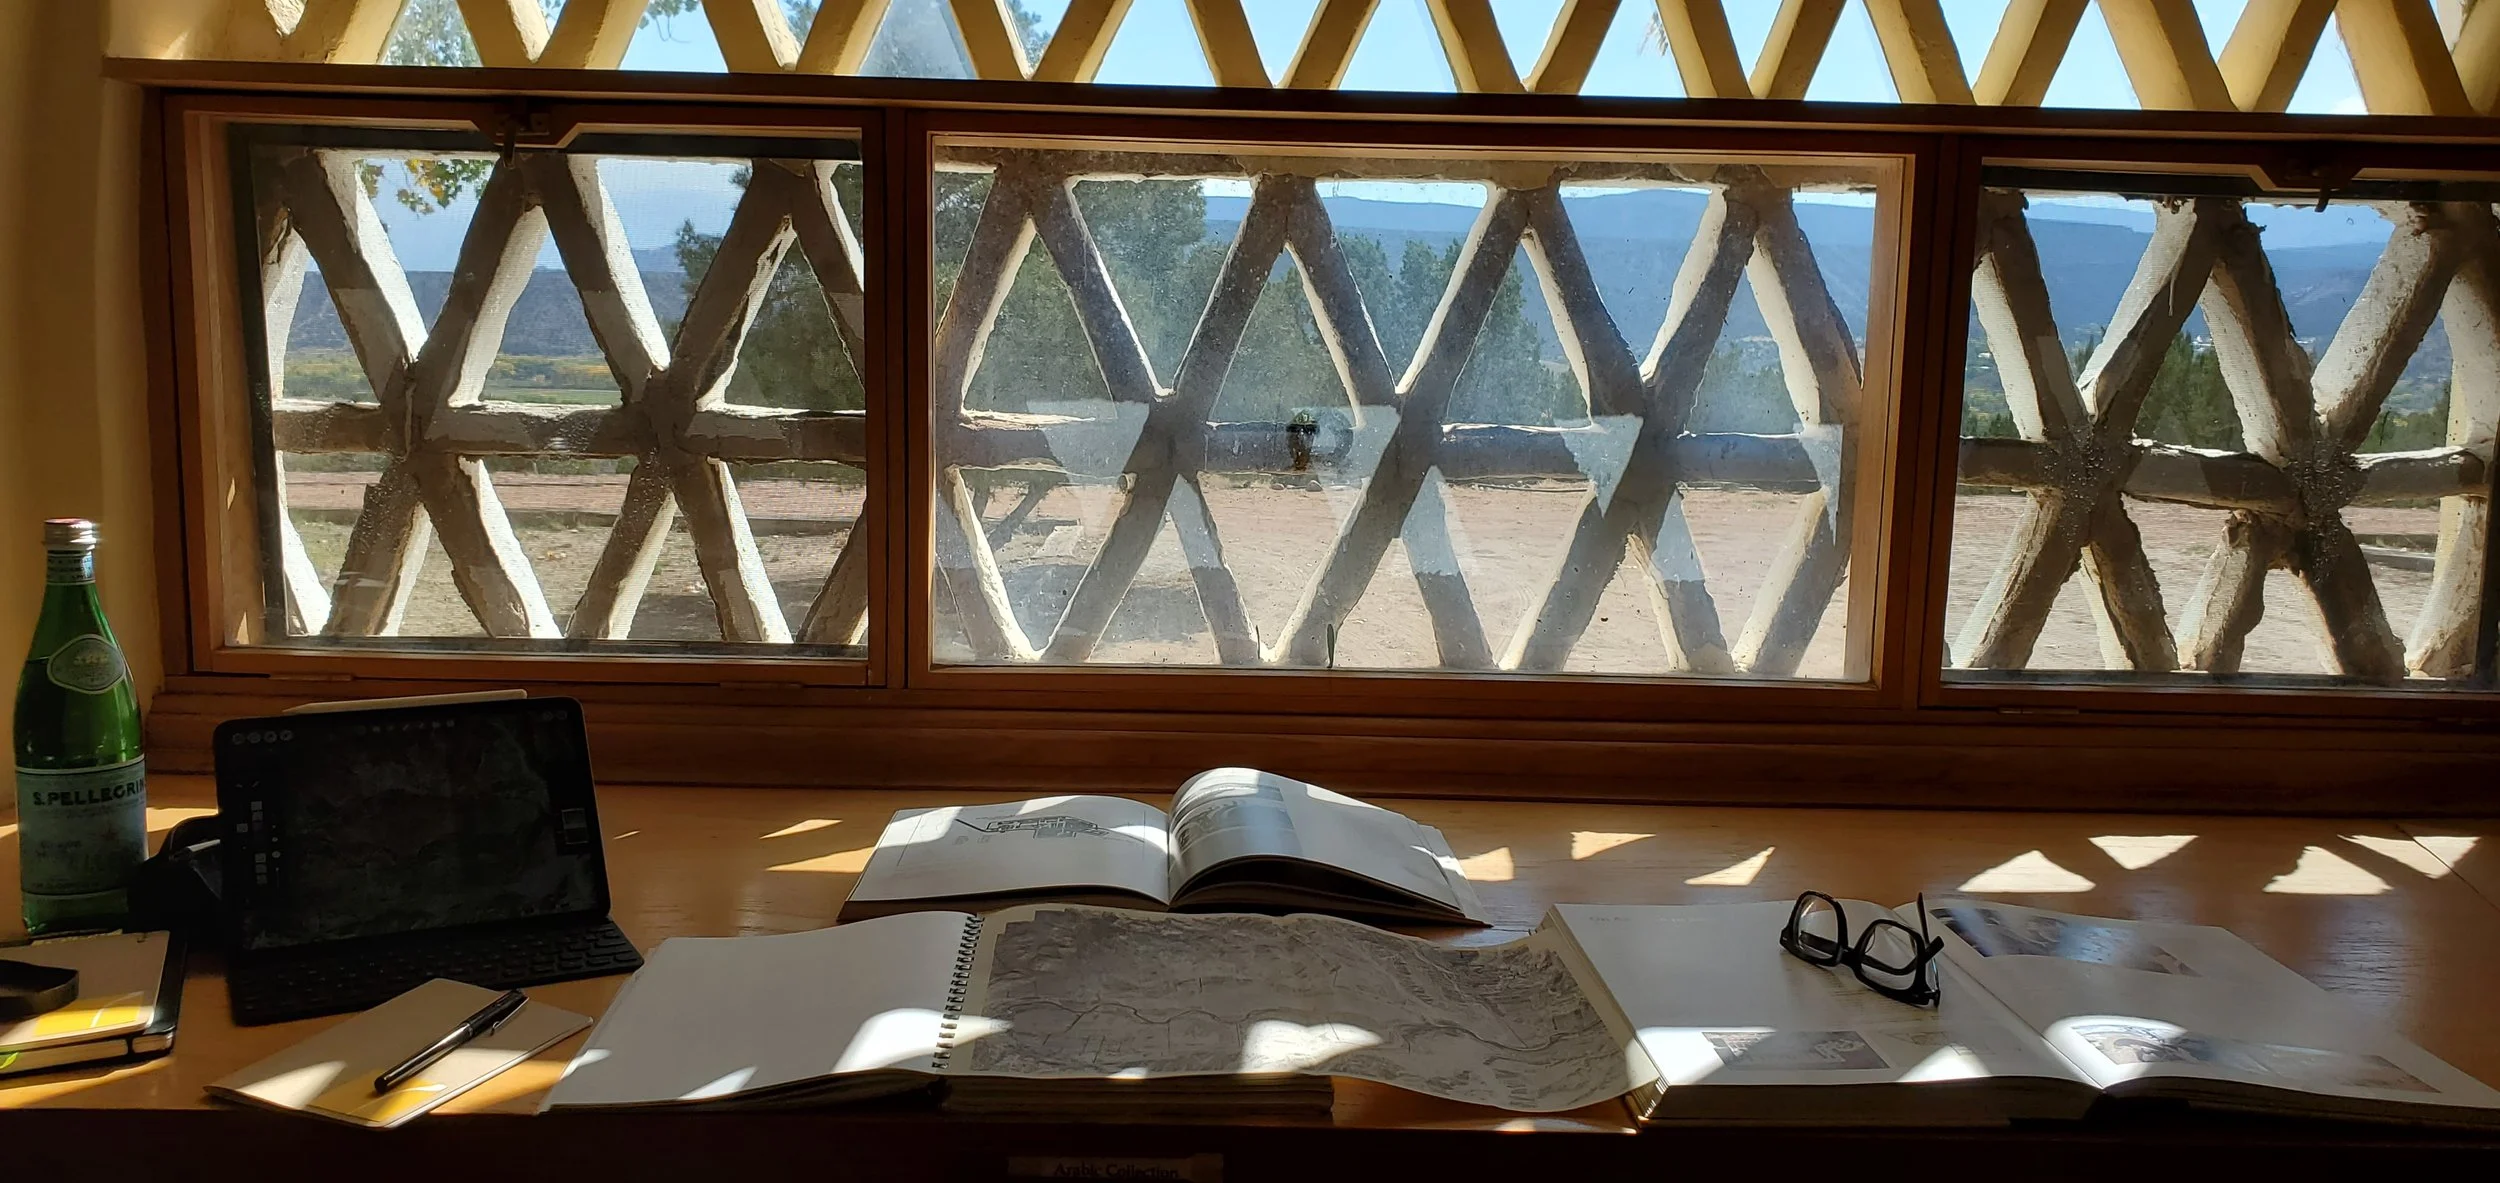
When Hassan Fathy’s imported techniques met the ecology of New Mexico, alignment and friction coexisted. Local masons adapted his vaulting systems with ingenuity, embedding regional knowledge into the construction process. At the same time, these adaptations exposed the limits of transposed vernaculars, the slippages between theory and ground, between universal design ethics and situated craft knowledge. Dar al-Islam thus emerges not as a static monument, but as a palimpsest of negotiations and translations.
Its preservation, then, is less about freezing form than about tracing these exchanges across time: between Egypt and New Mexico, between the universal and the local, between soil, and the evolving ethics of architectural care. Through layering: material, cultural, and methodological, we do not simply build. We compose, allowing architecture to remain responsive, resilient, and alive within the landscapes it inhabits.
Looking forward, this research directly informs MIIM’s future projects and material experimentation as a form of applied research and development. The lessons embedded in Fathy’s only structure in the West, soil behavior, climatic response, structural performance, and the translation of vernacular logics across ecologies—now operate as design intelligence. They guide our continued investigation of earth-based systems, site-derived composites, and hybrid assemblies that leverage excavation residue, mineral sediment, and high-performance binders to produce thinner, more resilient architectural elements suitable for contemporary use.
At MIIM, innovation is inseparable from continuity. Each project functions as a living laboratory, where material testing, prototyping, and performance analysis are embedded within cultural and environmental contexts rather than abstracted from them. By treating sediment not as waste but as resource, and experimentation not as rupture but as accumulation, we advance circular construction economies that are both technically rigorous and ethically grounded. In this way, our work becomes at once a manifesto and method: a growing archive of material knowledge in which past experiments sediment into future form, and architecture evolves through deliberate acts of acknowledgment, adaptation, and transformation.
WE'RE HIRING for WINTER 2025! /
1. Entry-Level / Junior Designer / Research / Graphic + Publication Associate
Role: Part-time (remote possible; may combine with other roles if full-time)
Start: November 2025 – January 2026
Responsibilities & Skills:
Design and representation tasks across architecture, urbanism, and ecological projects
Research support and publication assistance
Graphic communication, typography, and conceptual design
Proficiency in Adobe Suite required
Qualifications:
Strong conceptual and design thinking
Interest in architectural, urban, and territorial research
Ability to work across multiple scales and domains
Application Instructions:
Please indicate “25WINTER Entry Level_Your Name” in the subject line.
2. Junior Designer / Internship – Design Development
Role: Full-time preferred, part-time also considered
Start: November 2025 – January 2026
Responsibilities & Skills:
Assist in architectural design development, with a focus on exhibition/gallery furniture and industrial design
Support metal fabrication projects
Work in BIM, AutoCAD, and Rhino 3D environments
Qualifications:
Bachelor or Master of Architecture degree
Experience in design development and fabrication processes
Application Instructions:
Please indicate “25Winter Design Internship_Your Name” in the subject line.
Application Submission Guidelines
If you would like to be considered, please send a cover letter, resume, portfolio, and a list of three references with contact information as one PDF file (max. 20 MB) to studio@miimdesigns.com.
Any collaborative or professional work in the portfolio should clearly note the applicant's role.
The cover letter should indicate whether you are applying for a full- or part-time position and, if part-time, any associated limitations.
Please clearly indicate your eligibility to work in the U.S. and the feasible start date.
Applicants must have the following qualifications to be considered for the position:
Computer expertise in Revit, AutoCAD, and Rhino 3D
Strong design and graphic skills
Ability to juggle multiple tasks, collaborate on teams, and work well under deadlines
Excellent written, verbal, and visual communication skills
Due to the high volume of applications, we regret that we will only be able to contact candidates selected for an interview. Thank you for your understanding.
Preference will be given to applications submitted by October 17, 2025, for the first round of interviews. Due to the high volume of applications, we regret that we will only be able to contact candidates selected for an interview. Thank you for your understanding.
Call for Partners: Let’s Reimagine Public Space Together /
MIIM Designs is seeking a visionary community-based organization, cultural institution, or grassroots initiative to collaborate on.
We’re looking to co-develop a public space project, large or small, that prioritizes deep, sustained, and inclusive engagement across every stage of design. Whether you're stewarding a sacred site, a vacant lot, a street corner, or a storefront gallery, we want to partner with you to center care, culture, and collective authorship in the built environment. Let’s build something that reflects who you are and what your community needs.
INTERSTED? Please provide us with information about your organization and the community engagement project you envision. This will help us understand your needs and explore potential collaborations by September 15, 2025.
FILL OUT FORM HERE.
Why Community Engagement Matters (to us… and hopefully to you too)
Community engagement isn’t a trendy add-on. It’s not the extra guac. It’s the tortilla. It’s the base layer, the thing that holds the whole messy, meaningful, layered project together. At MIIM, we think design gets a whole lot better (and more fun) when it’s done with people, not for them. That means early and often conversations, backyard brainstorms, sidewalk surveys, side-eye from the neighborhood cat, and everything in between. When folks feel heard, buildings feel lived-in before they’re even built. That’s the magic.
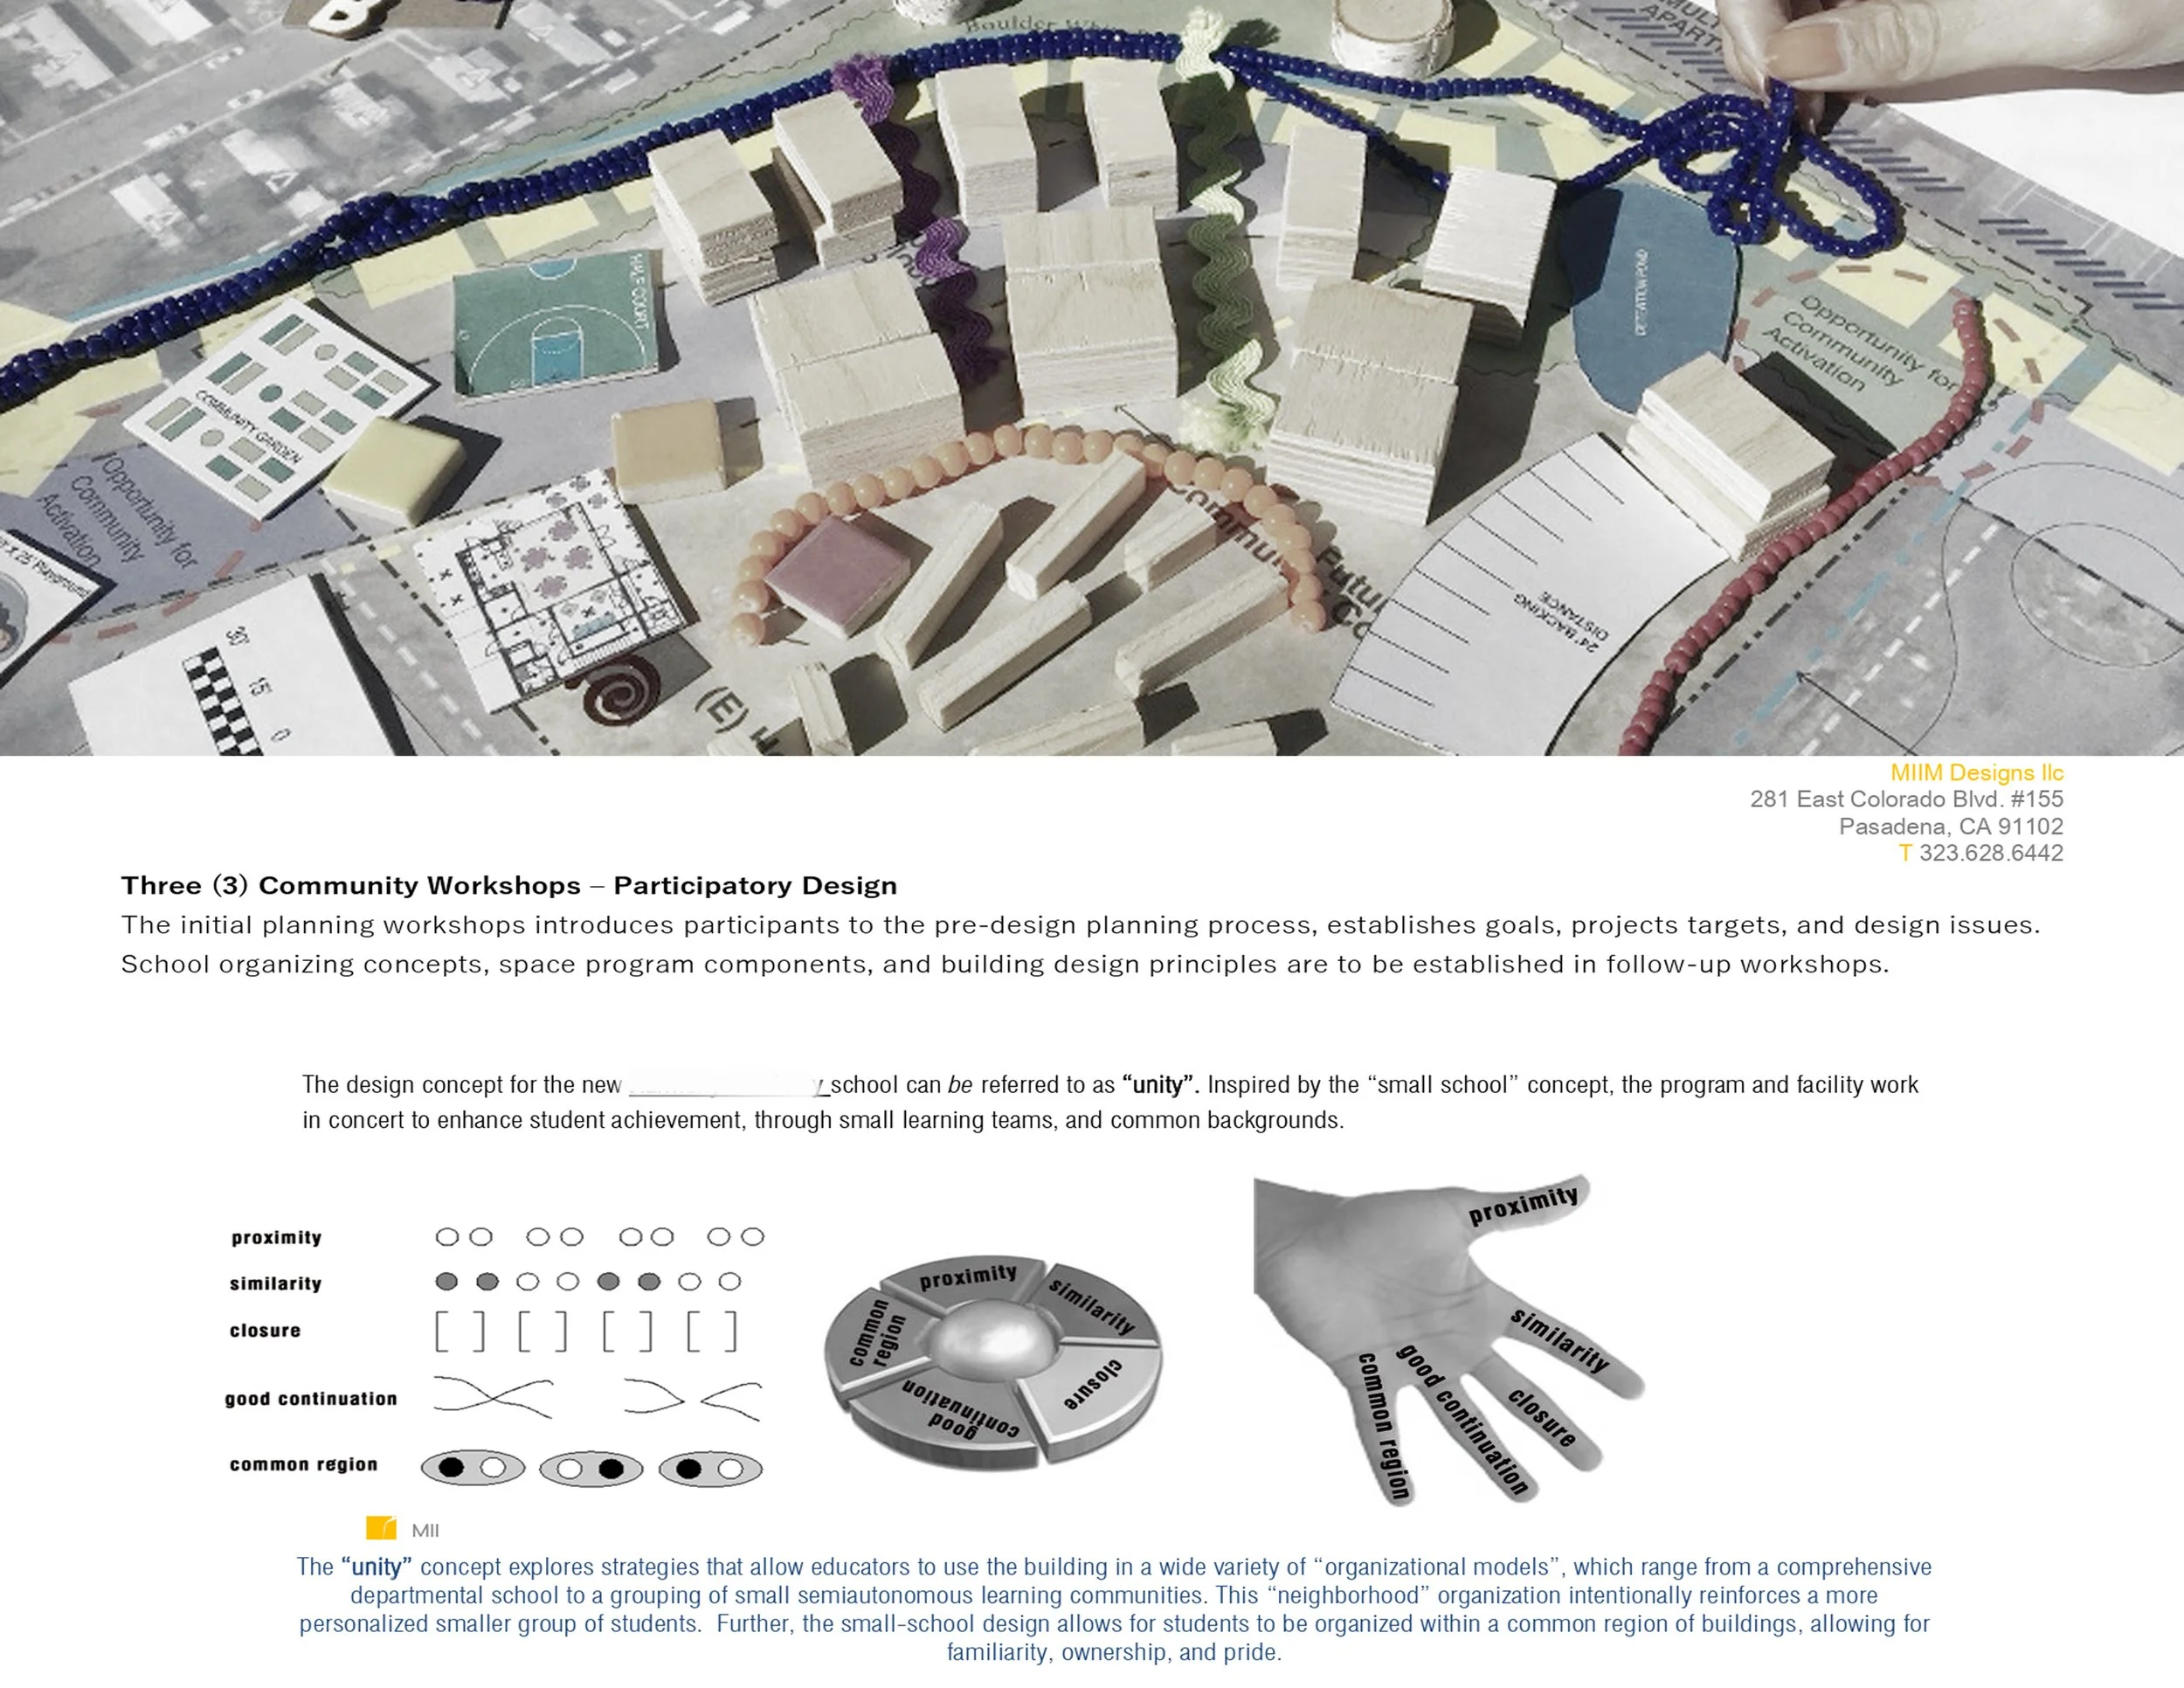
We don’t start with drawings. We start with listening. (There will be drawings later, we promise.) Whether it’s a vacant lot, a community garden, or a sacred space, we bring a process that’s deeply collaborative, culturally rooted, and just a little bit nerdy in all the best ways. We’ve built a pretty rigorous framework (but we keep it flexible, like good pants) that weaves in pre-design dreaming, responsive design strategies, and long-haul support long after the ribbon’s cut. Basically: we show up, we co-think, we co-design, and we stay in touch.
If you’re a nonprofit or community group looking to turn space into something soulful, grounded, and totally your own—we’d love to be your architectural co-conspirators.
Let’s build something weird and wonderful together.
We’ve been lucky enough to have our work recognized by some pretty amazing folks—The Franklin D. Roosevelt Foundation, UN Habitat, Open Architecture Collaborative, Clean Water for Ghana, American Express (yes, that one), HIVE Academy, NEA, IMLS—you get the idea. But awards aren’t buildings. And buildings aren’t communities. Communities are the point. Every MIIM project starts with a conversation and maybe a strong cup of tea. We believe the future is local, so we begin by listening (not drawing, yet), learning what people already know, what stories they carry, what dreams they keep folded in their back pockets. Then we get to work connecting that wisdom to the materials, policies, plumbing, and plants that make places real.
Somewhere along the way, we realized that building pretty things won’t fix everything. (Who knew?) Inequity isn’t aesthetic, it’s systemic. It’s tangled. So we made our own model. We call it “Productive Public Space” because we like alliteration and because, honestly, spaces need to do more than sit there looking nice. They need to work. So we design them to host cultural programming, make jobs, grow food, manage water, throw shade, and sometimes, if we’re lucky, spark joy.
We don’t just do architecture. We do architecture-adjacent things: research, policy wrangling, storytelling, systems thinking, and elaborate diagrams with arrows. Most of our projects live at the weird intersections of disciplines that don’t always talk to each other. And we like it that way. It’s messy. It’s multidisciplinary. It’s MIIM.
Top-down policies? Too far removed. Bottom-up efforts? Sometimes stuck spinning their wheels. We operate somewhere in the middle, awkwardly, productively, wonderfully. Think micro-interventions with macro-ambitions. At MIIM, we connect dots. Not the cute kind with colors and numbers, but the messy kind, between communities and city departments, between informal ingenuity and formal systems, between lived experience and development jargon. We help communities build not just things (though yes, also things), but relationships, across power lines and policy walls. We don’t stop at buildings. Our work shows up in meetings, maps, reports, pilot programs, maybe even a few spreadsheets. We take what we learn on the ground and feed it into frameworks that get published, policies that get debated, and practices that might, if we’re lucky, get just a little better.
It’s part design, part diplomacy, part diagram. All in the service of building cities that actually work for the people who live in them. Neighborhood by neighborhood. System by system. With snacks, whenever possible.
That’s our jam: building spaces that care for people, because people care for places.
Preserving Trees After LA FIRES /

Preserving Trees After LA FIRES.
Dear Neighbors, Friends and Community Members,
We have good news! LA County and the Army Corps finally issued tree waivers.
It is IMPORTANT to COMMUNICATE as the homeowner's right and decision, through “the RIGHT of ENTRY PROCESS” that you would like to preserve your home’s trees. When the contractors calls, usually within the 72 hours grace period, before they begin the process and when they call you again, at 24 hours before they start the removal of trees, as the homeowner, you will need to give the form and the waiver, along with the diagrams and lists of trees to preserve to the Army Corp contractors. Ideally, complete all of your forms and waivers before they even call - since you might need the approval of an arborist to determine which trees still have life left in them. Upon completion of the form, email a copy and nail the diagrams onto the body of the tree.
Below is a PDF for a set of instructions to the waiver form for tree preservation for your residence, along with names of arborist we recommend and an example of how to draw the diagram for the contractor. We are here if you have any questions; and we have also outlined how to submit the diagram/sketch if you choose to do it yourselves. If you would like more guidance or if you need assistance to clearly communicate your drawings more thoroughly with the Army Corp, please contact us and we will assist you through the process.
We are always here, if you have any questions; and as we untangle and resolve more of these complex issues regarding our environment, climate change, restoration and preservation for the places we live, our communities, and our home, we will keep you all updated.
TREE WAIVER FORM + INSTRUCTION
LA COUNTY WEBSITE
With gratitude,
Maryam + MIIM Team
Designing Communities + Creating Culture